
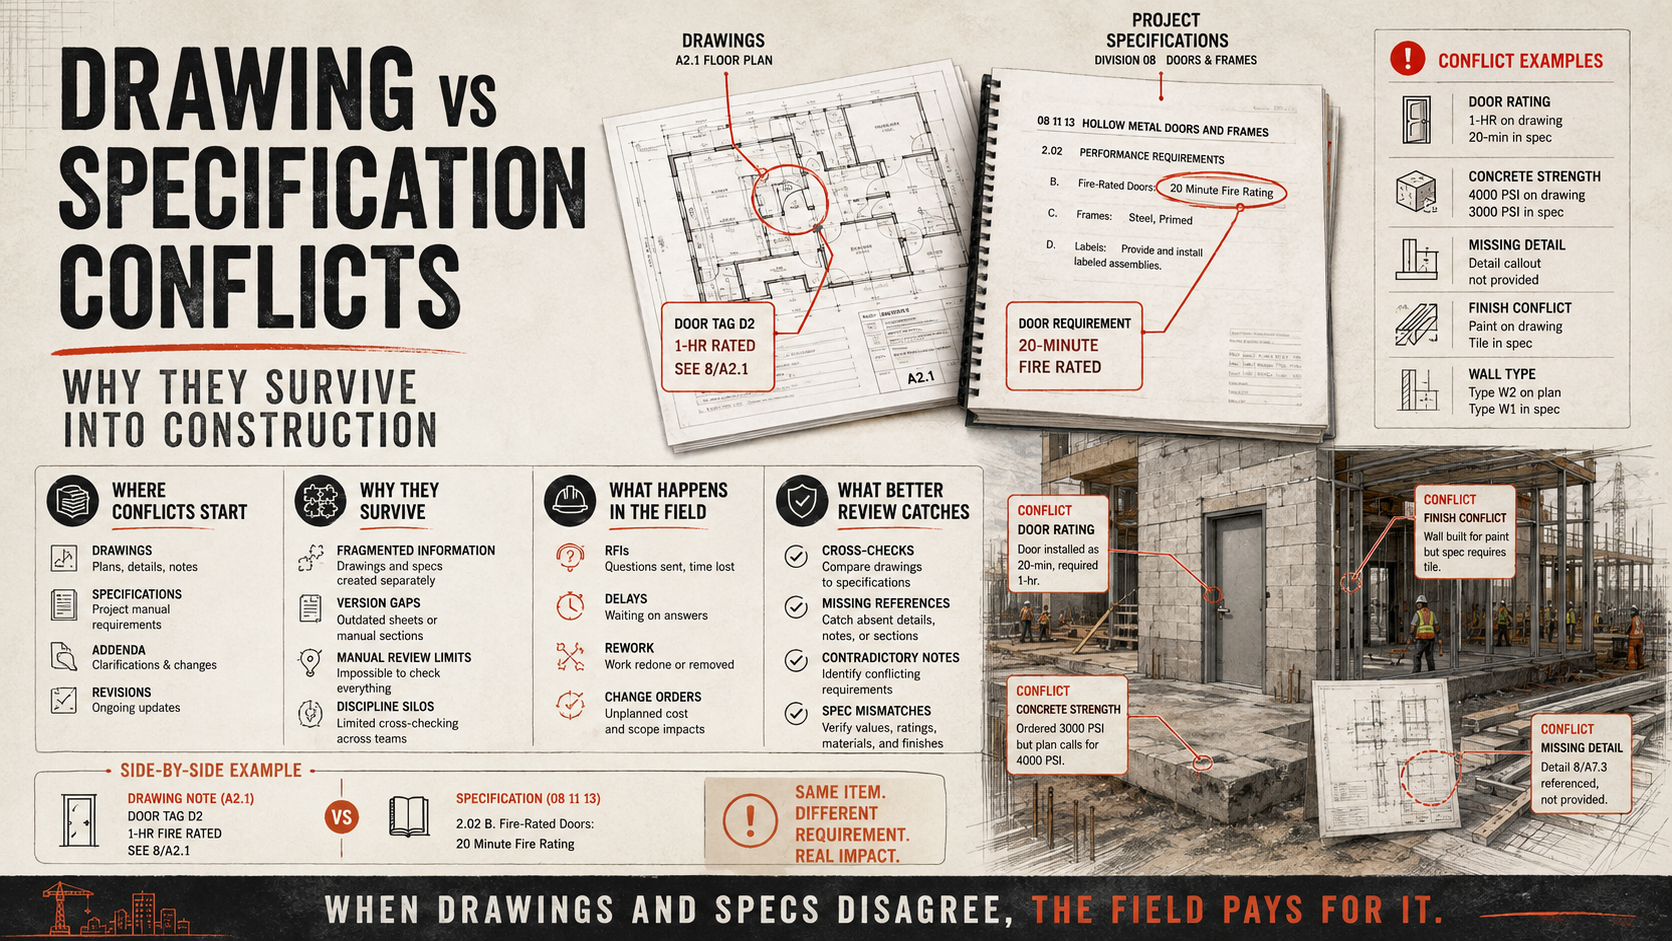
Drawings and specifications are meant to work together, yet conflicts still reach the field. This guide explains why, what common conflicts look like, and how to review them before they become RFIs or claims.
|
IN SHORT • On many AIA-based U.S. contracts, drawings and specifications are complementary rather than governed by a simple universal hierarchy. • AIA guidance specifically notes that standard A201/A232 conditions do not automatically create a broad drawings-vs-specifications precedence rule. • Contract-document quality has been linked in research to rework and project performance. • Many conflicts survive because drawings and specifications are produced, revised and reviewed through different workflows. • The safest operational practice is to identify contradictions early and resolve them through the project's actual contract-administration process — not assume 'the spec always wins' or 'the drawing always wins.' |
2 document modesGraphic requirements + written requirements |
No universal rulePrecedence depends on the actual contract |
1 project truthThe field still has to reconcile both into one buildable scope |
Ask ten construction professionals what happens when a drawing conflicts with a specification and you may hear:
“The specification wins.”
“The drawing wins.”
“The more stringent requirement wins.”
“The latest document wins.”
“The architect decides.”
Any of those answers might be correct on a particular project.
None is a safe universal rule.
The answer depends on the contract.
And that is exactly why drawing/specification conflicts are so dangerous: project teams often discover the contradiction only after someone has already made an assumption.
Drawings and specifications do different jobs
Construction drawings communicate primarily through graphics, dimensions, symbols, schedules and notes.
Specifications communicate through written requirements such as:
· Materials
· Products
· Performance criteria
· Quality standards
· Execution requirements
· Testing
· Submittals
· Workmanship
· Administrative requirements
Neither format can efficiently contain everything.
A detail may show a wall assembly while the specification defines the exact product characteristics.
A mechanical schedule may identify equipment capacity while the specification defines acceptable manufacturers, controls, testing and installation requirements.
The two are intentionally complementary.
What AIA documents actually say
For projects using AIA A201 General Conditions, Section 1.2.1 states that the Contract Documents are complementary and that what is required by one is binding as if required by all.
AIA's own FAQ also explains that A201 and A232 do not automatically establish a hierarchy between drawings and specifications.
This matters because the popular rule “specifications always take precedence over drawings” is not universally true under standard AIA language.
Some owners modify the General Conditions.
Some contracts create explicit orders of precedence.
Public procurement requirements may impose different rules.
Canadian contracts, bespoke contracts and other standard forms may differ again.
The practical rule is:
|
Check the actual project contract before assuming precedence. |
This article is about coordination practice, not legal advice.
Why conflicts happen if both documents describe the same project
Because drawings and specifications are not created by one perfectly synchronized brain.
They are produced by multiple people, disciplines and tools.
Parallel authoring
The architect may revise a detail while a specification writer works from an earlier design decision.
Different update cycles
Drawings may change weekly while specification updates happen at milestones.
Reused content
A specification section may begin from a master template containing requirements that no longer match the project.
Consultant boundaries
MEP and architectural information may be coordinated graphically but not cross-checked against related written requirements.
Addenda and late changes
A bidder may receive revised drawings without a corresponding specification change — or the reverse.
Copy/paste
Typical notes and standard details can carry project-inappropriate requirements forward.
Common drawing/specification conflict patterns
1. Material mismatch
Drawing: “GWB Type X.”
Specification: requires a different board type or assembly component.
2. Rating mismatch
Door schedule: 45-minute door.
Life-safety/specification requirement: 90 minutes.
3. Product mismatch
Equipment schedule names one performance criterion.
Specification section requires another.
4. Installation mismatch
Drawing detail suggests one attachment method.
Specification requires a different substrate, fastener or installation standard.
5. Scope mismatch
A drawing shows an item that the relevant specification section does not address, creating uncertainty about quality and execution requirements.
6. Submittal mismatch
Drawings reference a system, but the project manual lacks clear submittal/testing requirements.
7. Reference mismatch
A drawing note references the wrong CSI section or an outdated section number.
Why the conflict may not become visible until procurement
A design team can review the drawing package visually without comparing every requirement in the project manual.
Then a subcontractor prices based on the drawing.
The supplier reads the specification.
The two scopes diverge.
Now the project has:
· Bid qualification
· RFI
· Substitution request
· Change-order discussion
· Procurement delay
The contradiction existed before tender.
The commercial impact appears later.
Why 'more stringent wins' is not a safe review strategy
Teams sometimes resolve conflicts informally by choosing the stricter requirement.
That may reduce technical risk, but it can create commercial or contractual problems.
A more stringent product may cost more.
It may require different fabrication.
It may not be what the designer intended.
The proper response is usually clarification according to the project's contract-administration process.
The purpose of early review is to find the ambiguity before someone is forced to guess.
Contract-document quality is linked to rework
Research by Love and colleagues has examined the relationship between contract documentation and rework across construction projects.
The recurring lesson is that design/documentation quality is not merely an administrative concern.
It affects project cost and schedule.
A drawing/specification conflict is one specific form of poor document coordination.
Why simple keyword search is not enough
Suppose the architectural plan identifies Door D104.
The door schedule lists the rating.
The life-safety plan shows the rated corridor.
The specification defines the door and hardware requirements.
A keyword search for “D104” may not find the specification because the specification describes a class of doors, not that specific tag.
The reviewer has to understand the semantic relationship:
D104 → wall/rating condition → door schedule → specification section.
This is why specification coordination is difficult to automate with basic text search.
A practical preconstruction review method
Step 1 — identify high-risk scope
Not every specification paragraph deserves equal cross-check effort.
Prioritize:
· Fire/life-safety systems
· Structural systems
· Building envelope
· Major MEP equipment
· Long-lead products
· High-value finishes
· Owner standards
· Systems with performance criteria
Step 2 — connect schedules to specifications
Door, equipment and finish schedules are common bridges between graphic and written requirements.
Step 3 — verify drawing spec references
If a note cites a specification section, confirm the section exists and applies.
Step 4 — compare critical attributes
Check:
· Material
· Rating
· Size/capacity
· Performance
· Manufacturer constraints
· Installation
· Testing
· Submittal requirements
Step 5 — review addenda and revisions together
A revised drawing should trigger a question:
Does the project manual need to change too?
Step 6 — issue clarification before pricing or procurement
The earlier the contradiction is resolved, the fewer downstream assumptions exist.
The role of AI-assisted review
AI can help because the problem is partly semantic.
The system can identify that a drawing note, schedule entry and specification section discuss the same type of requirement even when they do not use identical words.
But AI should not decide the contractual interpretation.
A useful system should say:
· Here is the drawing requirement.
· Here is the specification requirement.
· They appear inconsistent.
· Here are the source locations.
· A reviewer should determine whether clarification is needed.
That preserves professional and contractual judgment.
A warning about 'conflict' language
Not every difference is a conflict.
Drawings and specifications intentionally contain different levels of information.
A drawing might say “concrete” while the specification defines strength, mix design, testing and curing.
That is complementary information, not contradictory information.
Good review distinguishes:
Complementary
One document adds detail to another.
Redundant but consistent
Both documents repeat the same requirement.
Ambiguous
The relationship is unclear.
Contradictory
The requirements cannot both be satisfied as written.
Only the last two generally need investigation.
The field should not be the integration layer
If the first person to reconcile the drawing and specification is the installer, the project has moved design coordination too far downstream.
The field is excellent at solving problems.
But field problem-solving is expensive when the issue could have been clarified during design or preconstruction.
The takeaway
Drawings and specifications are two views of one project.
They are supposed to complement one another.
When they diverge, the correct response depends on the contract — not a universal slogan about which document “wins.”
The operational objective is simpler:
Find the disagreement early.
Show both sources.
Clarify intent before price, procurement or installation turns an information problem into a commercial one.
Sources and further reading
- AIA A201-2017 — Correlation and Intent of the Contract Documents. Section 1.2.1 describes Contract Documents as complementary. https://content.aia.org/sites/default/files/2017-04/A201%202017%20Comparative%20and%20A101%20Exhibit.pdf
- AIA Contract Documents — FAQs: Understanding Documents. Explains that A201/A232 do not automatically create a drawings-vs-specifications hierarchy. https://help.aiacontracts.com/hc/en-us/articles/1500009284162-FAQs-Understanding-documents
- CSI — Key Clauses of the General Conditions: Complementarity. Industry discussion of the AIA complementary-documents concept. https://www.csinext.org/technical/key-clauses-of-the-general-conditions-complementarity/
- Love, Edwards & Smith — Contract documentation and the incidence of rework. Peer-reviewed research on contract-document quality variables and rework. https://research.bond.edu.au/en/publications/contract-documentation-and-the-incidence-of-rework-in-projects/
- RIB — Construction Document Management. Industry guide discussing document fragmentation, version control, poor data and rework. https://www.rib-software.com/en/blogs/construction-document-management